

Listing Courtesy of:  elevateMLS / Listed By: Casey Keith, Coldwell Banker Realty - Contact: 719-550-2500
 elevateMLS / Listed By: Casey Keith, Coldwell Banker Realty - Contact: 719-550-2500
6566 Alliance Loop Colorado Springs, CO 80925
Active (7 Days)
$515,000 (USD)

Description
MLS #:
4127153
4127153
Taxes
$4,933(2025)
$4,933(2025)
Lot Size
5,712 SQFT
5,712 SQFT
Type
Single-Family Home
Single-Family Home
Year Built
2012
2012
School District
Widefield-3
Widefield-3
County
El Paso County
El Paso County
Listed By
Casey Keith, Coldwell Banker Realty, Contact: 719-550-2500
Source
elevateMLS
Last checked Nov 11 2026 at 1:24 PM GMT+0000
elevateMLS
Last checked Nov 11 2026 at 1:24 PM GMT+0000
Bathroom Details
- Full Bathrooms: 3
- Half Bathroom: 1
Community Information
- 0.0
Lot Information
- See Prop Desc Remarks
Heating and Cooling
- Forced Air
- Central Air
Basement Information
- Full Basement
Homeowners Association Information
- Dues: $0/Not Applicable
Exterior Features
- Masonite Type
- Roof: Composite Shingle
Utility Information
- Utilities: Electricity Connected, Solar, Natural Gas Connected, Cable Connected
- Sewer: Sewer
Garage
- Attached
Parking
- Total: 3
Stories
- 2 Story
Living Area
- 3,101 sqft
Additional Information: Colorado Springs | 719-550-2500
Location
Disclaimer: The real estate listing information and related content displayed on this site is provided exclusively for consumers’ personal, non-commercial use and may not be used for any purpose other than to identify prospective properties consumers may be interested in purchasing. This information and related content is deemed reliable but is not guaranteed accurate by the Pikes Peak REALTOR® Services Corp d/b/a elevateMLS. Most recently updated as of {11/11/26 05:24}.
 The real estate listing information and related content displayed on this site is provided exclusively for consumers’ personal, non-commercial use and may not be used for any purpose other than to identify prospective properties consumers may be interested in purchasing. This information and related content is deemed reliable but is not guaranteed accurate by the Pikes Peak REALTOR® Services Corp d/b/a elevateMLS. Most recently updated as of {11/11/26 05:24}.


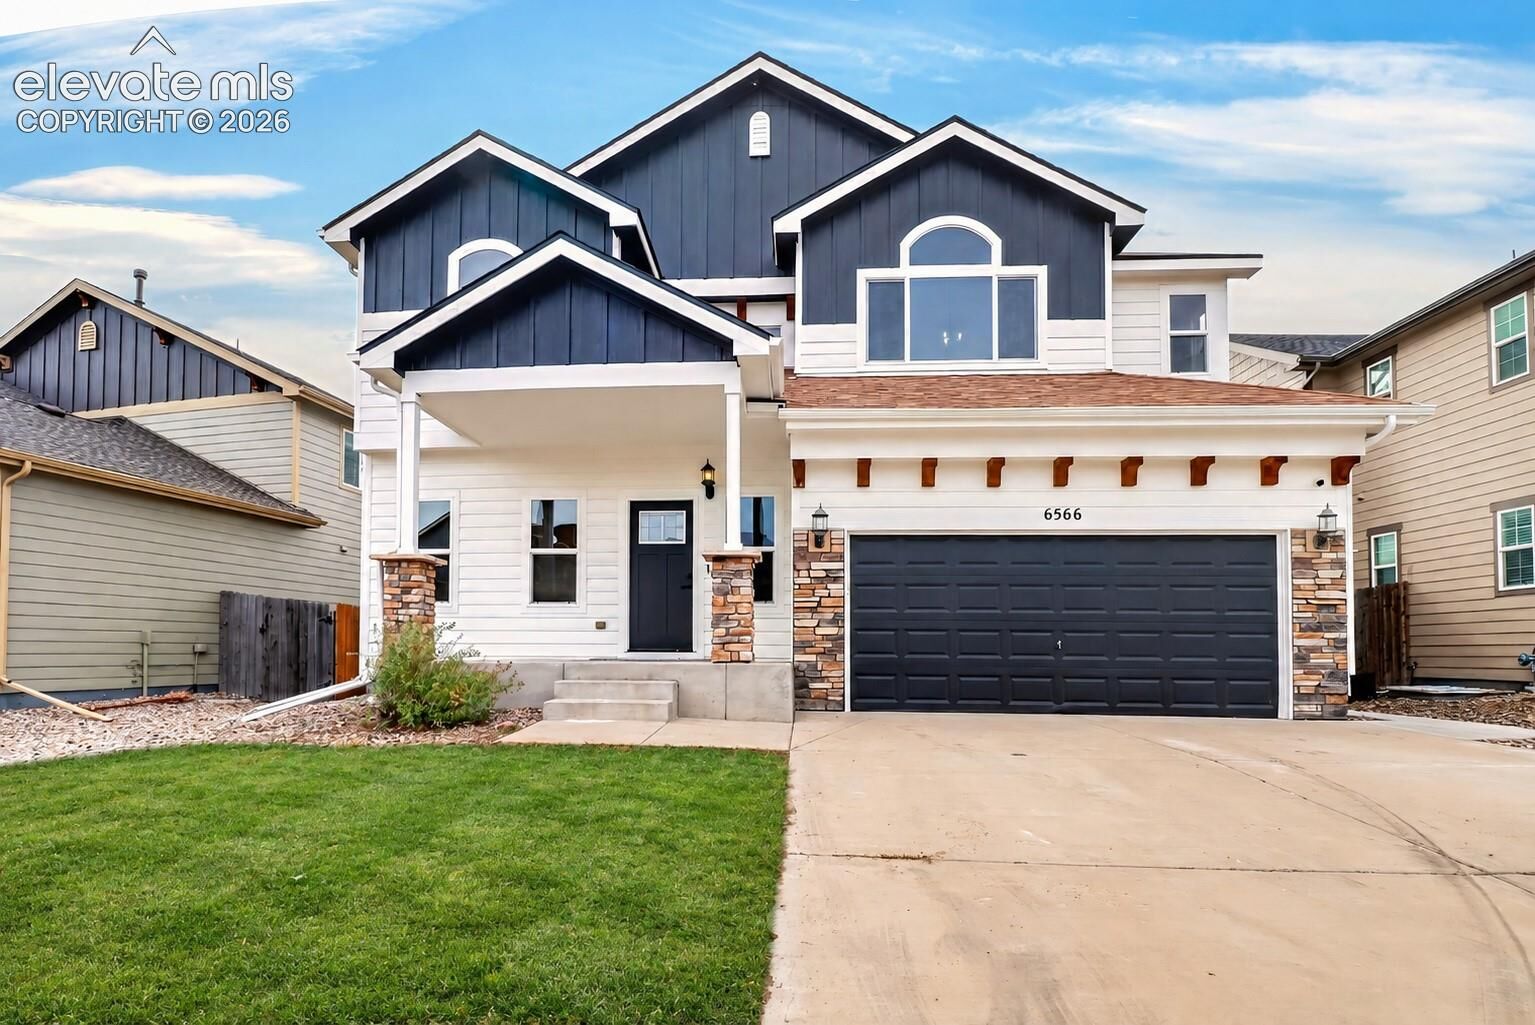
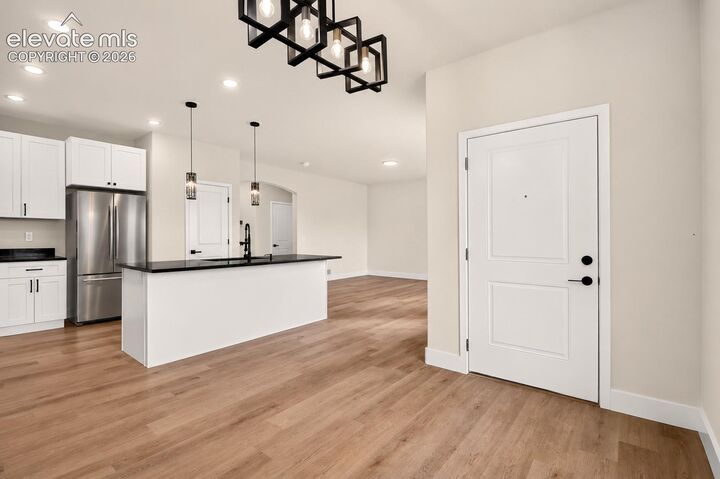
The spacious primary suite offers vaulted ceilings and a dramatic arched window, while the remodeled primary bath delivers a relaxing retreat with a freestanding soaking tub, dual vanities, and a separate tiled shower. Additional bedrooms provide flexibility for guests, a home office, or hobbies, and the finished basement adds generous space for movie nights, games, or a second living area. Updated flooring, lighting, fixtures, and bathrooms carry a cohesive look throughout the home.
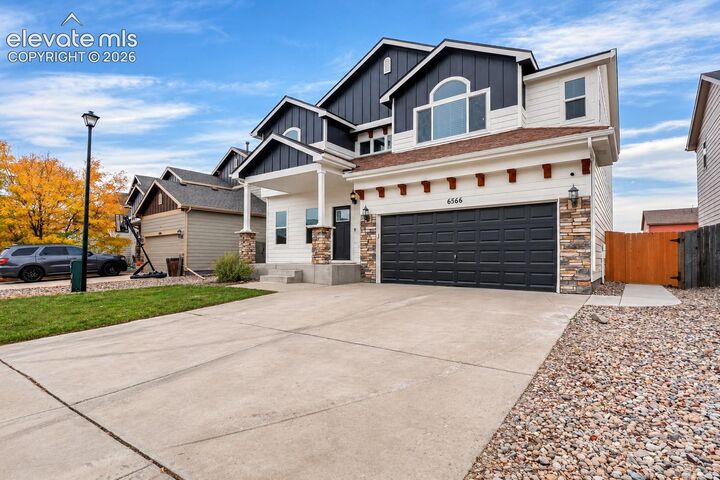
Outside, enjoy a fenced backyard with a covered patio, paver seating areas, and a distinctive rock-lined pond—a setting ready for your personal touch. Conveniently located close to shopping and Fort Carson, with a new elementary school in the neighborhood, this extensively remodeled home pairs space and style with everyday convenience.